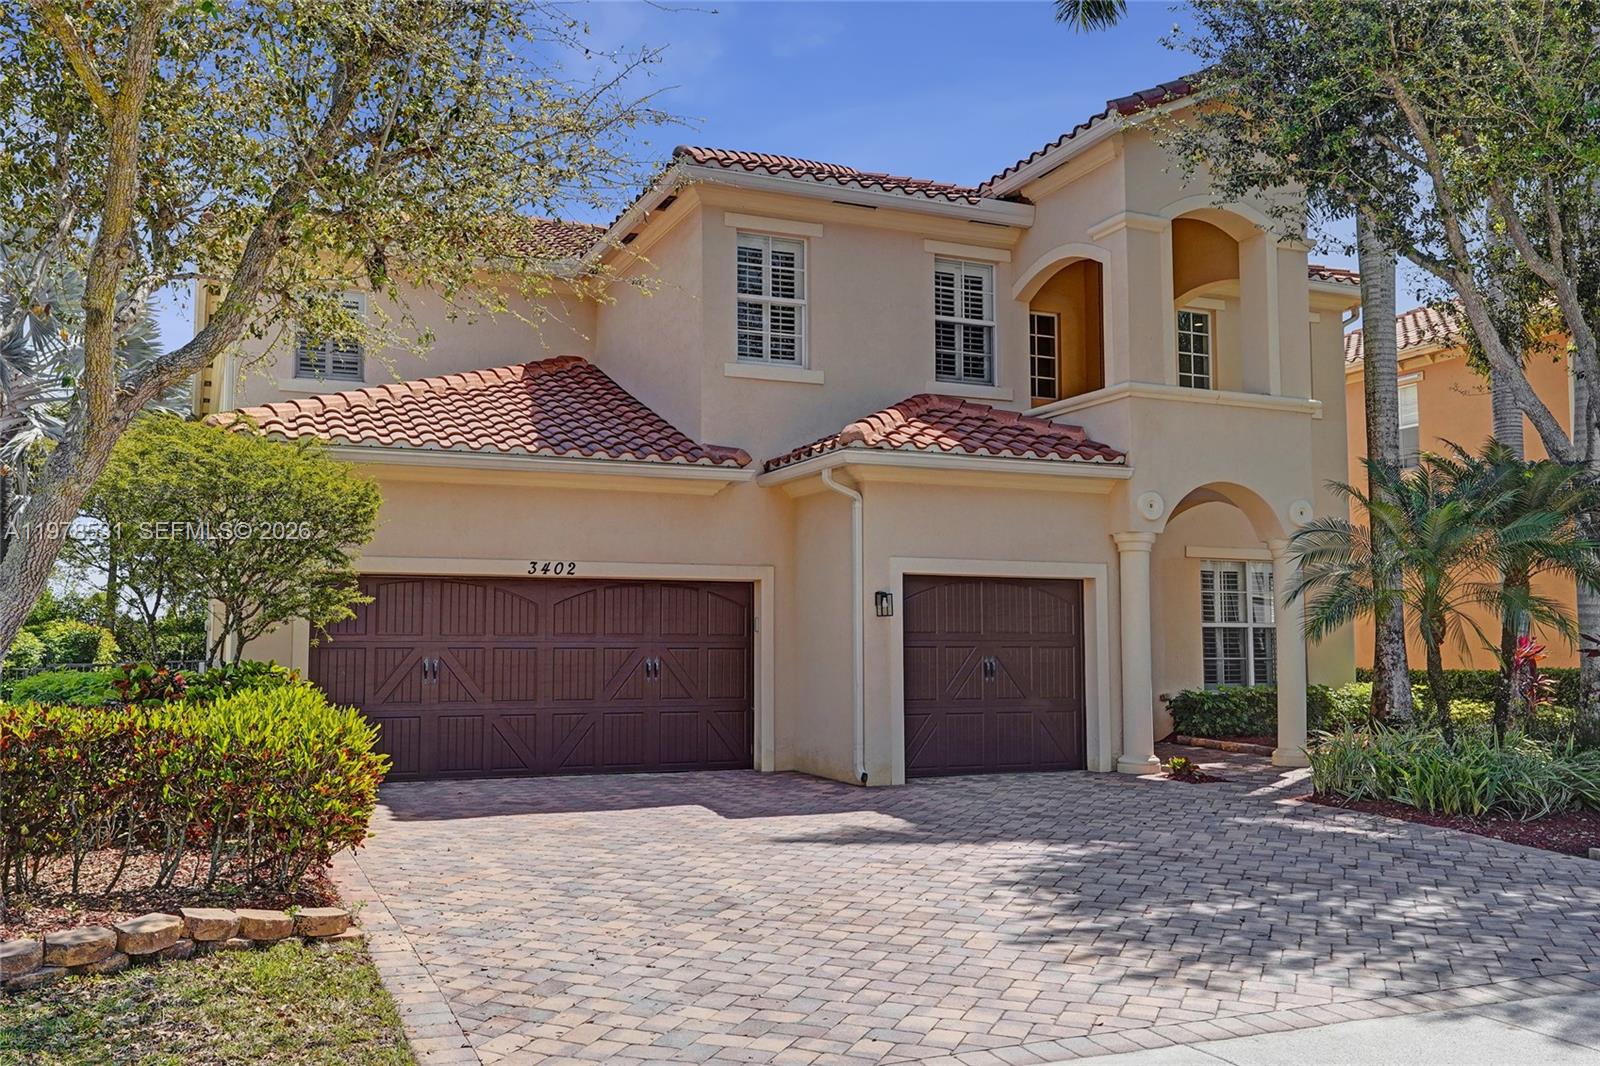
$1,170,000
Price Changed3402 Vanderbilt Dr
Property Highlights
6 / 6.1
Beds / Baths
4,198
Square Feet
0.19
Acres
2009
Year Built
About This Property
Stunning single-family home located in the highly desirable Oakmont Estates! This expansive residence offers over 4,200 sq ft of living space featuring 6 bedrooms, 5.5 bathrooms, and a 3-car garage, designed for both comfortable living and elegant entertaining. The first floor showcases tile flooring throughout, formal living and dining rooms, and a wet bar perfect for hosting guests. The spacious chef’s kitchen features double ovens, two sinks, a wine fridge, walk-in pantry, ample cabinetry, and a breakfast nook, all opening to a large family room. A downstairs bedroom with en-suite bath provides flexibility for guests or multigenerational living, along with a convenient half bath with direct access to the pool area. Upstairs, the primary suite includes a private sitting area/office, custom California closet, large primary bath with dual sinks, a Roman tub, and a separate shower. Four additional bedrooms include two private en-suite baths and a Jack-and-Jill bath, plus a versatile loft/den space. Step outside to your private backyard oasis featuring a beautiful pool and spa with a stunning travertine deck, and child safety gate fully equipped with a remote controlled SWAT mosquito system; perfect for relaxing or entertaining year-round. Community offers state of the art clubhouse with community pool, cabanas, basketball and tennis courts, and large playground.
Property Details
Listing Information
Virtual Tour
Take a virtual walk through this property from the comfort of your home.
View Virtual Tour